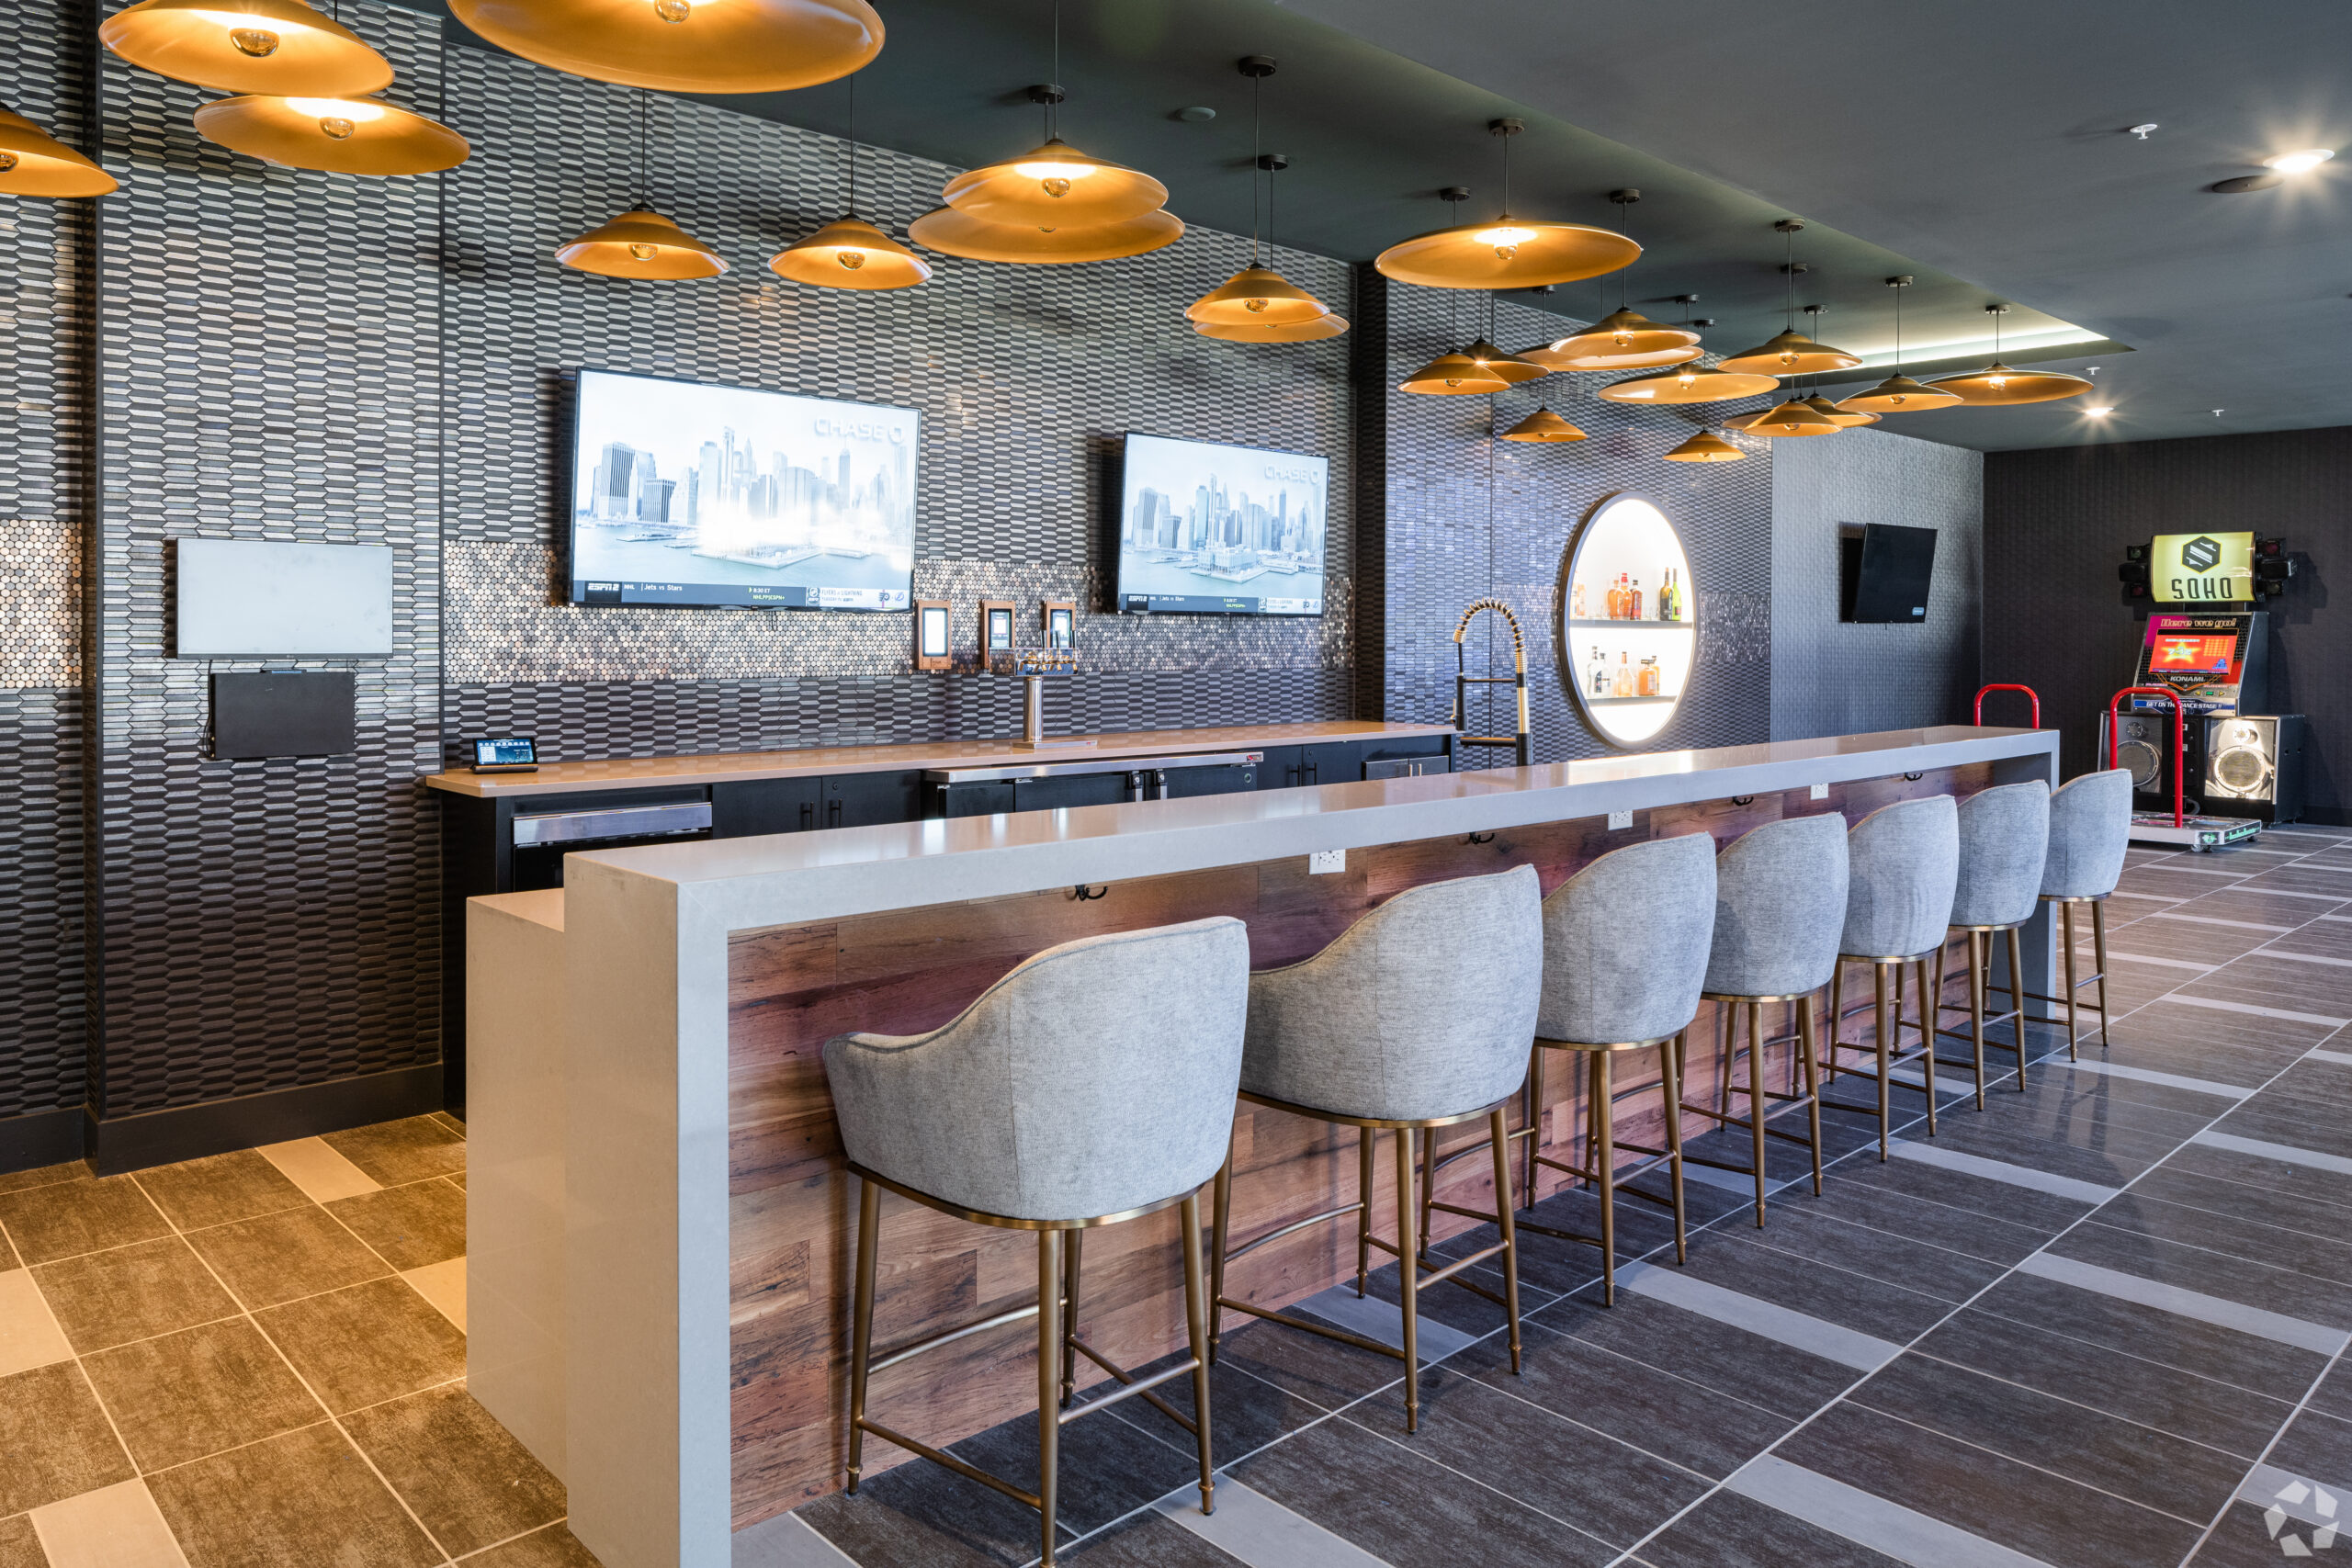
The Property / Floor Plans
Four Layouts. One Standard.
SoHo Apartments · Unit Mix
Studios through three-bedrooms, all with the same smart home, in-unit laundry, quartz kitchen, and JBL ceiling speakers. No filler units, no stripped-down tiers.
The Unit Mix
48
Studios
145
1 Bedroom
105
2 Bedroom
24
3 Bedroom
322
Total Units
~840
Avg SF
Rent Roll Composition
Where the revenue comes from.
Every unit type contributes to SoHo's gross rental income on the schedule below. One-bedrooms anchor the rent roll and carry the largest share of gross revenue. Two-bedrooms follow as the premium product for long-tenure residents.
| Unit Type | Count | % Of Building | Avg Rent | Monthly Gross | Annual Gross |
|---|---|---|---|---|---|
Studio | 48 | 15% | $1,350 | $64,800 | $777,600 |
1 Bedroom | 145 | 45% | $1,650 | $239,250 | $2,871,000 |
2 Bedroom | 105 | 33% | $2,150 | $225,750 | $2,709,000 |
3 Bedroom | 24 | 7% | $2,850 | $68,400 | $820,800 |
Blended Total All 322 Units | 322 | 100% | — | $598,200 | $7,178,400 |
At 94% base case occupancy, effective gross income clears approximately $6.9M/year on the stabilized rent roll.
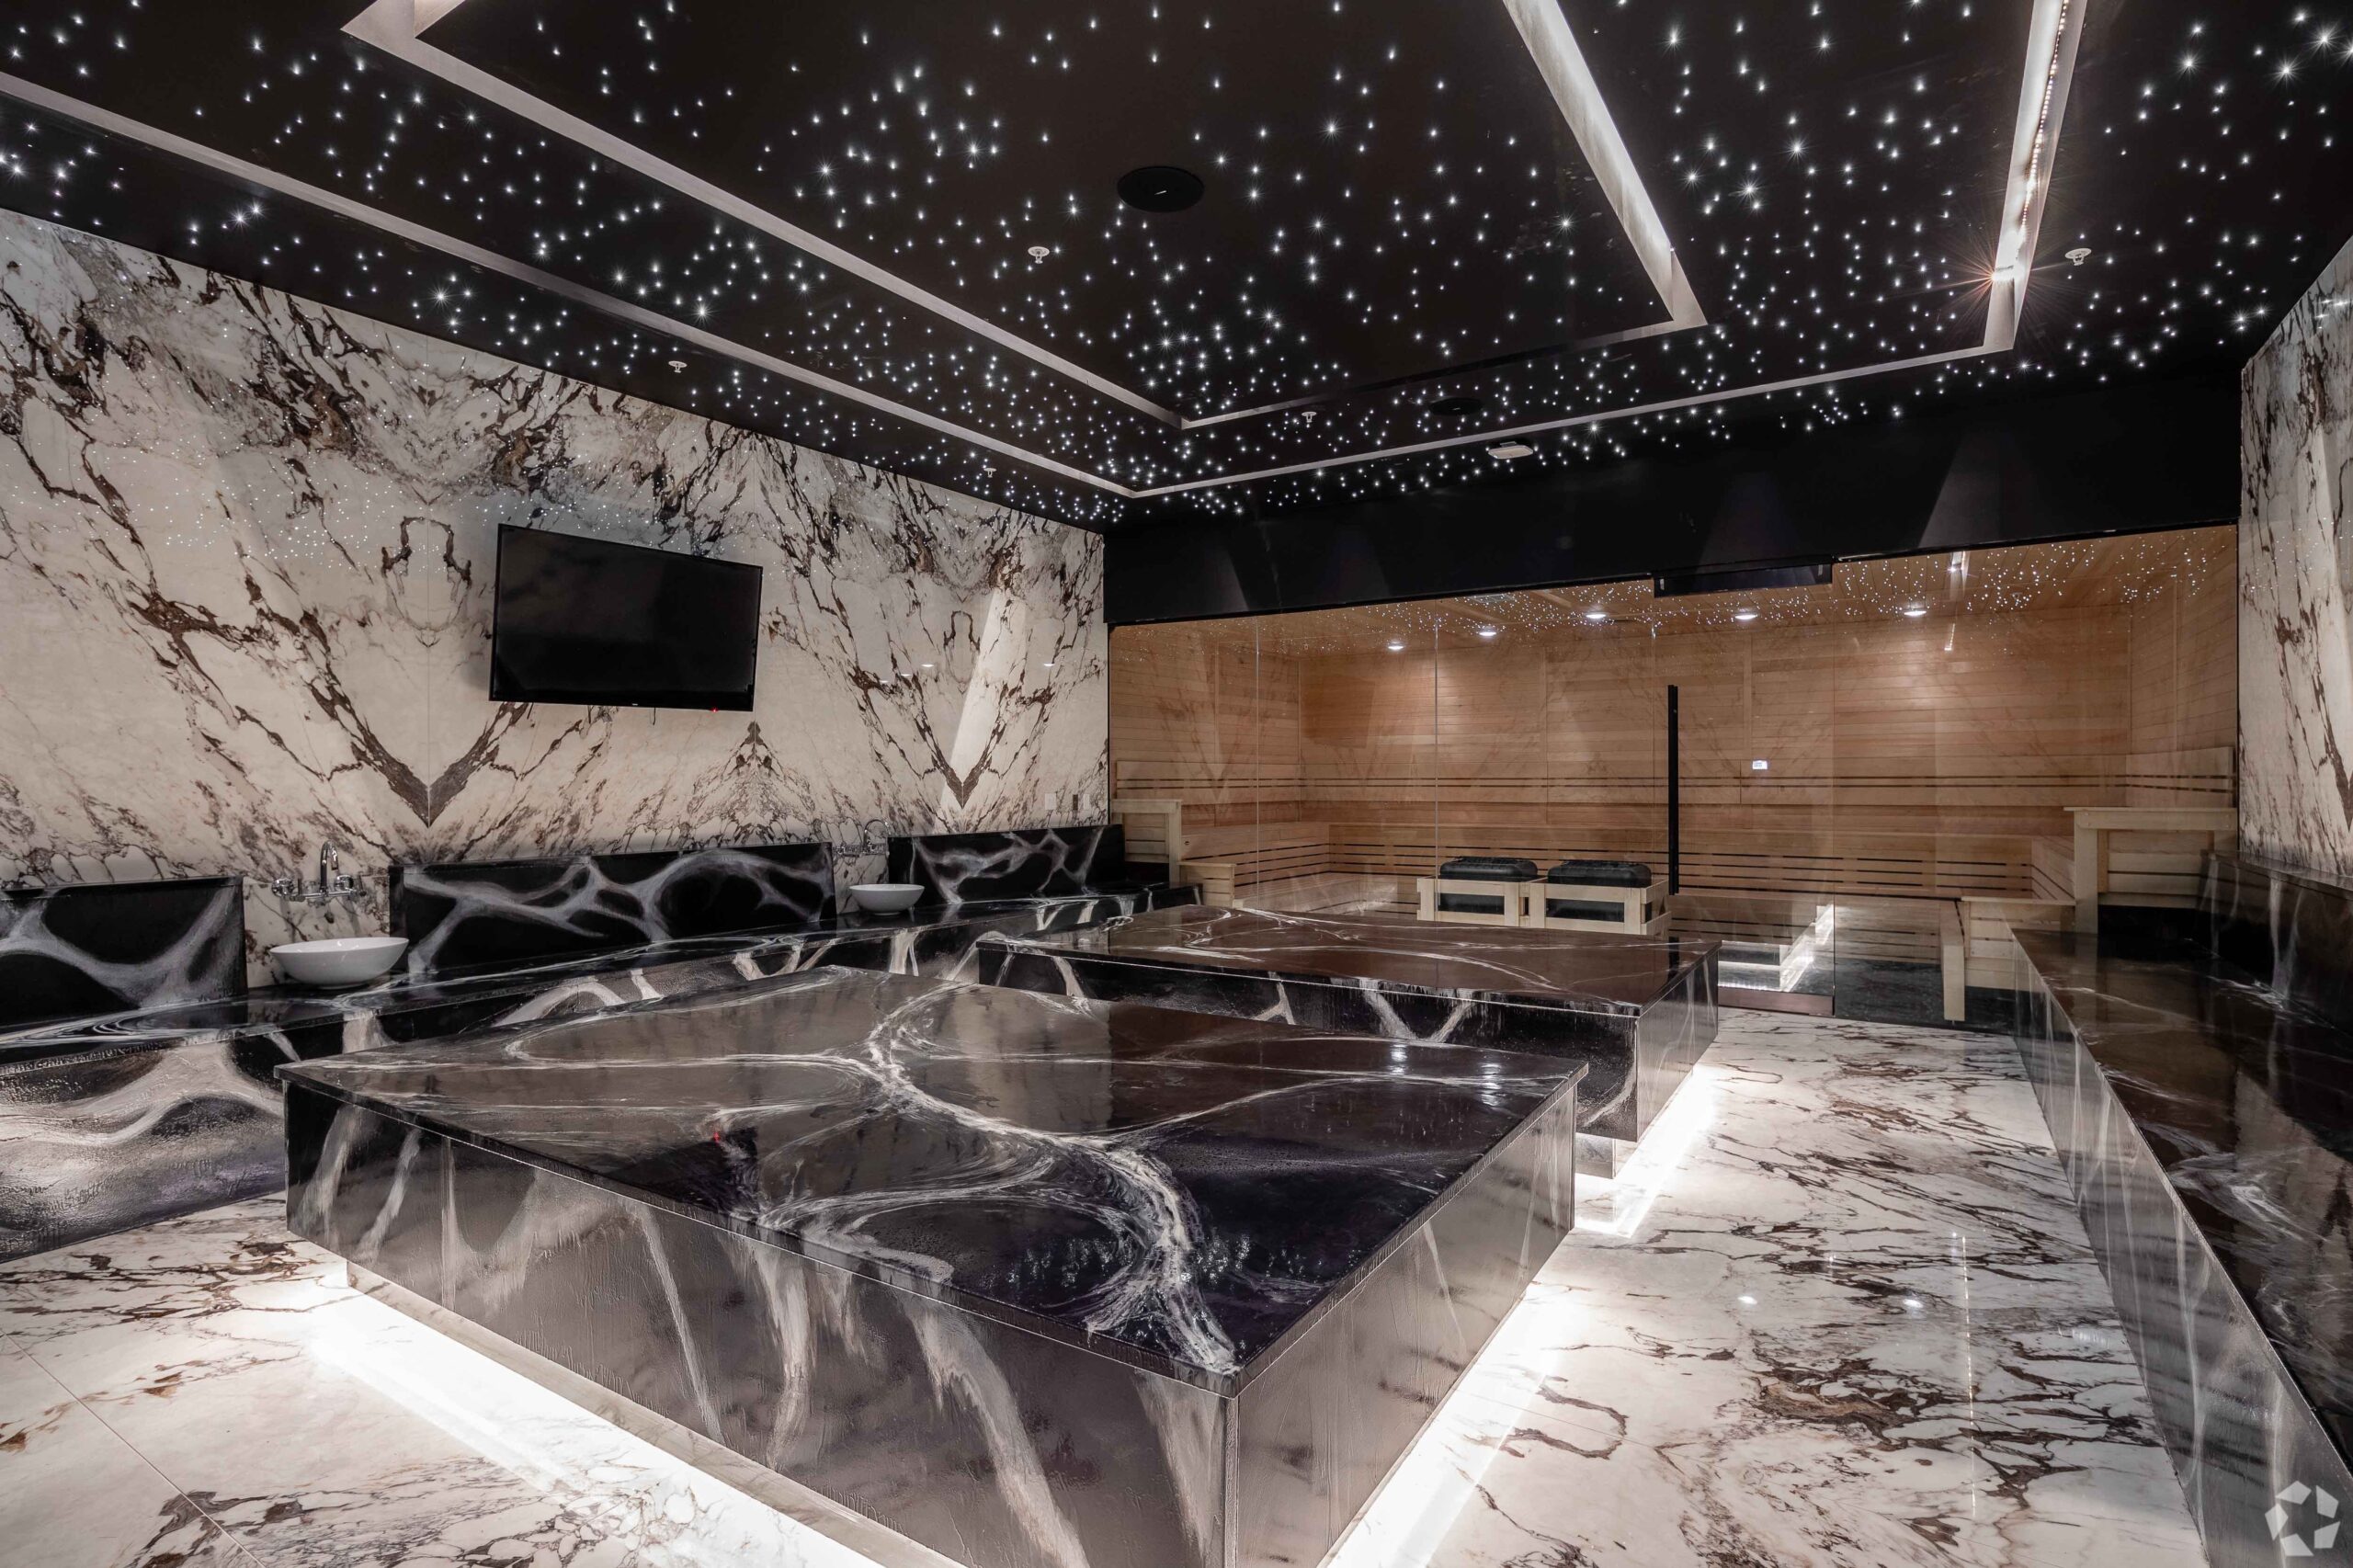
The Standard
One finish package. Every unit.
Most Class A operators segment their finish packages by unit type: studios get the budget version, 1-bedrooms get the mid-tier, and penthouses get the premium. SoHo does not.
Every unit at SoHo ships with the same stainless steel appliances, quartz counters, custom cabinetry, engineered hardwood, in-unit full-size washer and dryer, walk-in closets, smart home integration, keyless entry, JBL ceiling speakers, and floor-to-ceiling windows. A studio at SoHo has the same core experience as a 3-bedroom penthouse.
This is deliberately expensive for an operator and deliberately cheap for a resident. It is why SoHo closes leases, holds occupancy above 94%, and commands rents a full tier above comparable submarket product.
Full Floor Plan Library
Twelve distinct layouts across the building.
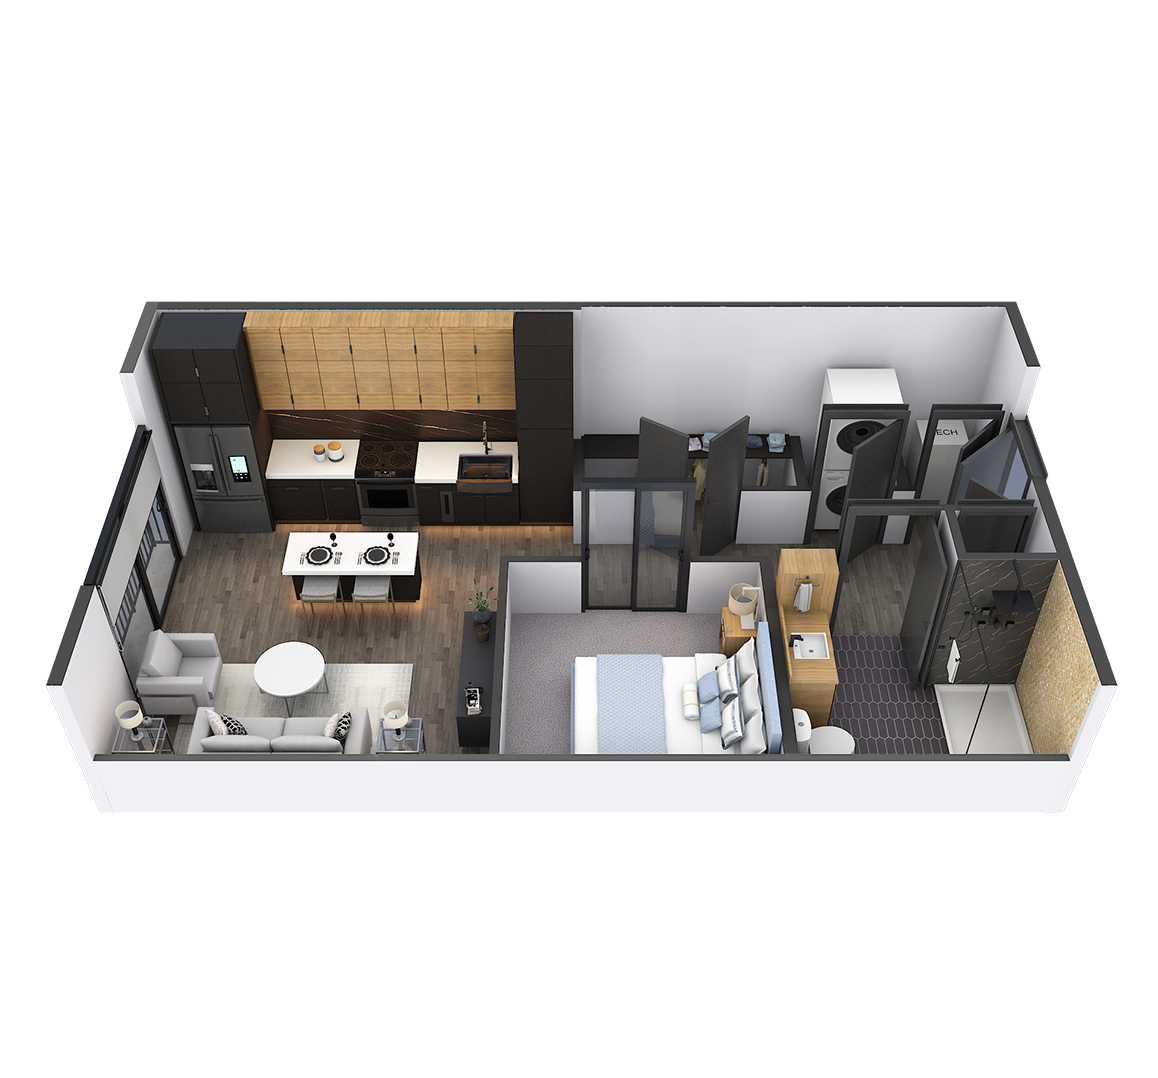
Studio 1
Studio
512 sq ft
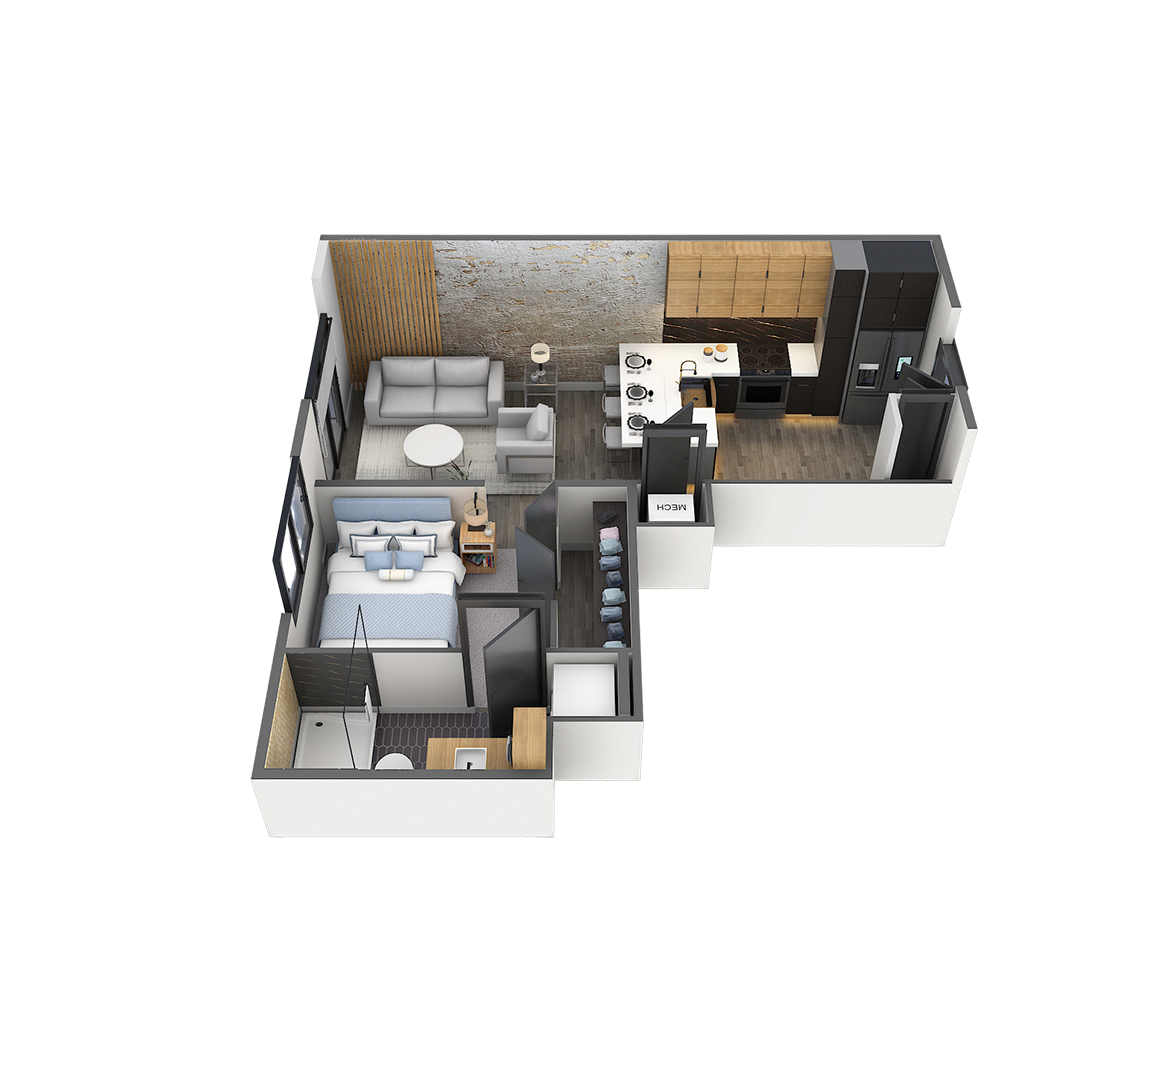
Studio 2
Studio
548 sq ft
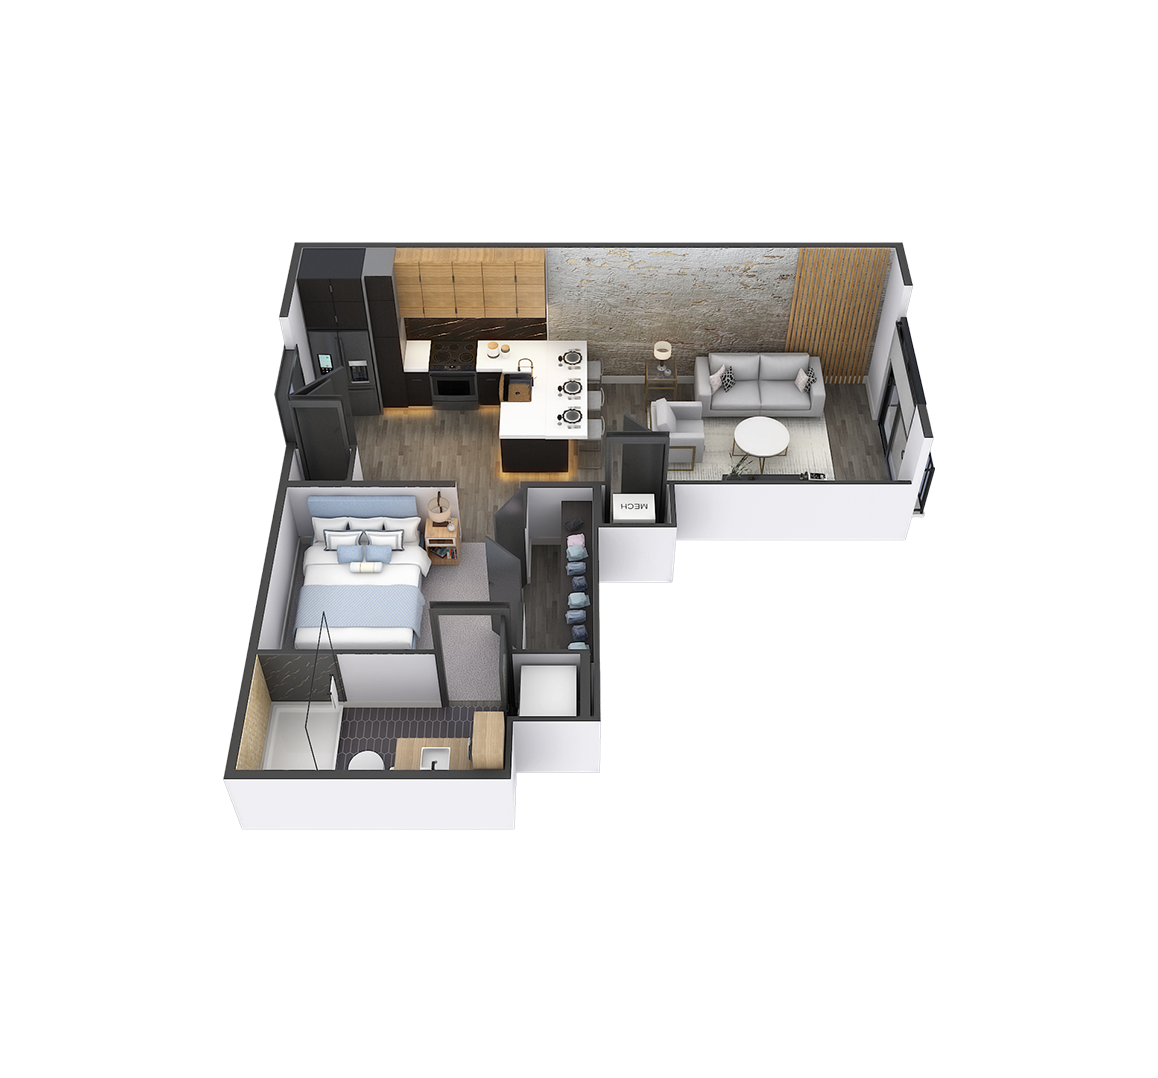
Studio 3
Studio
572 sq ft
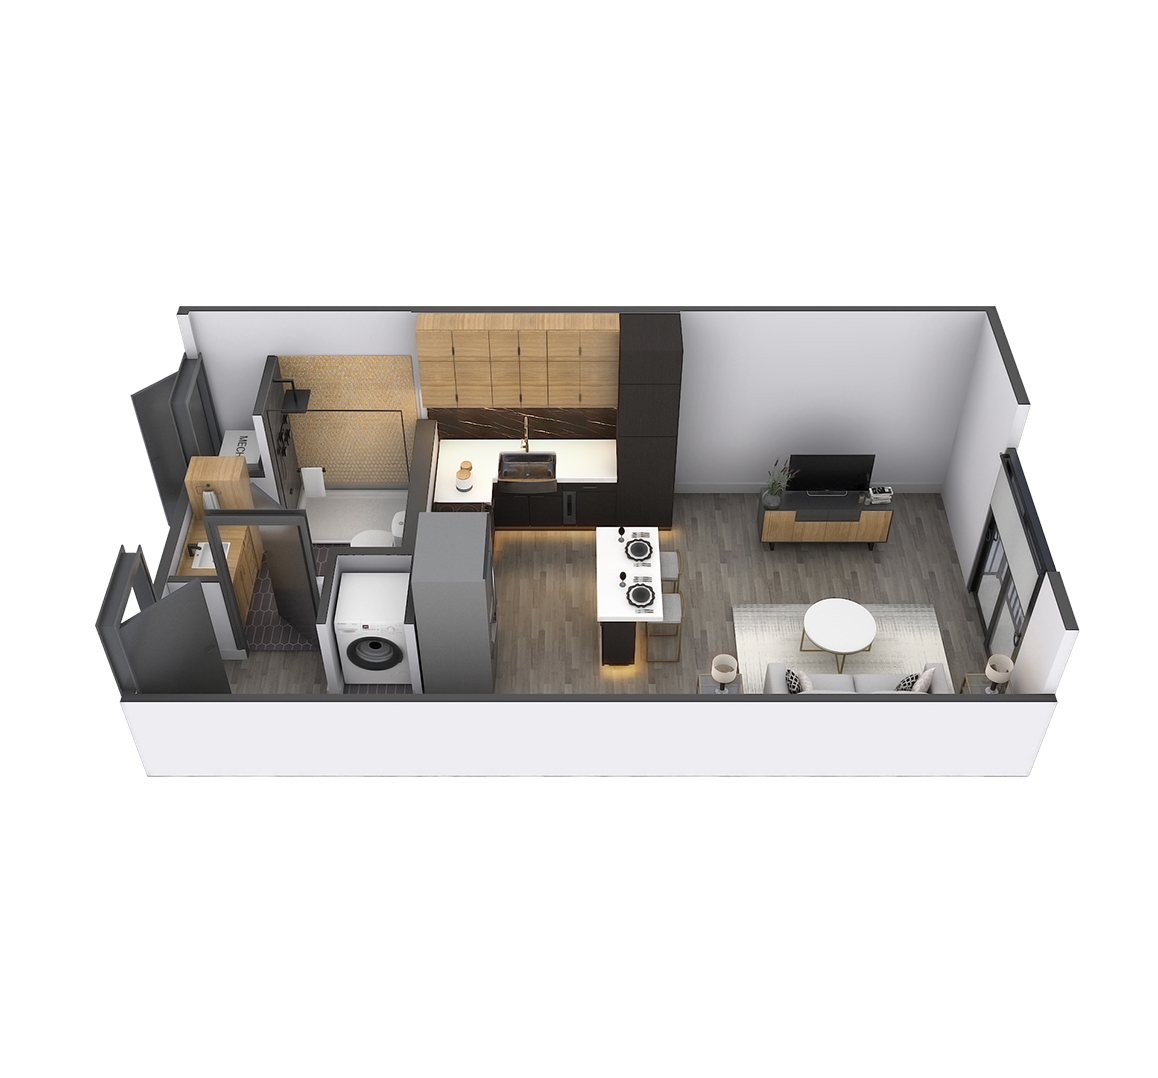
Studio 4
Studio
596 sq ft
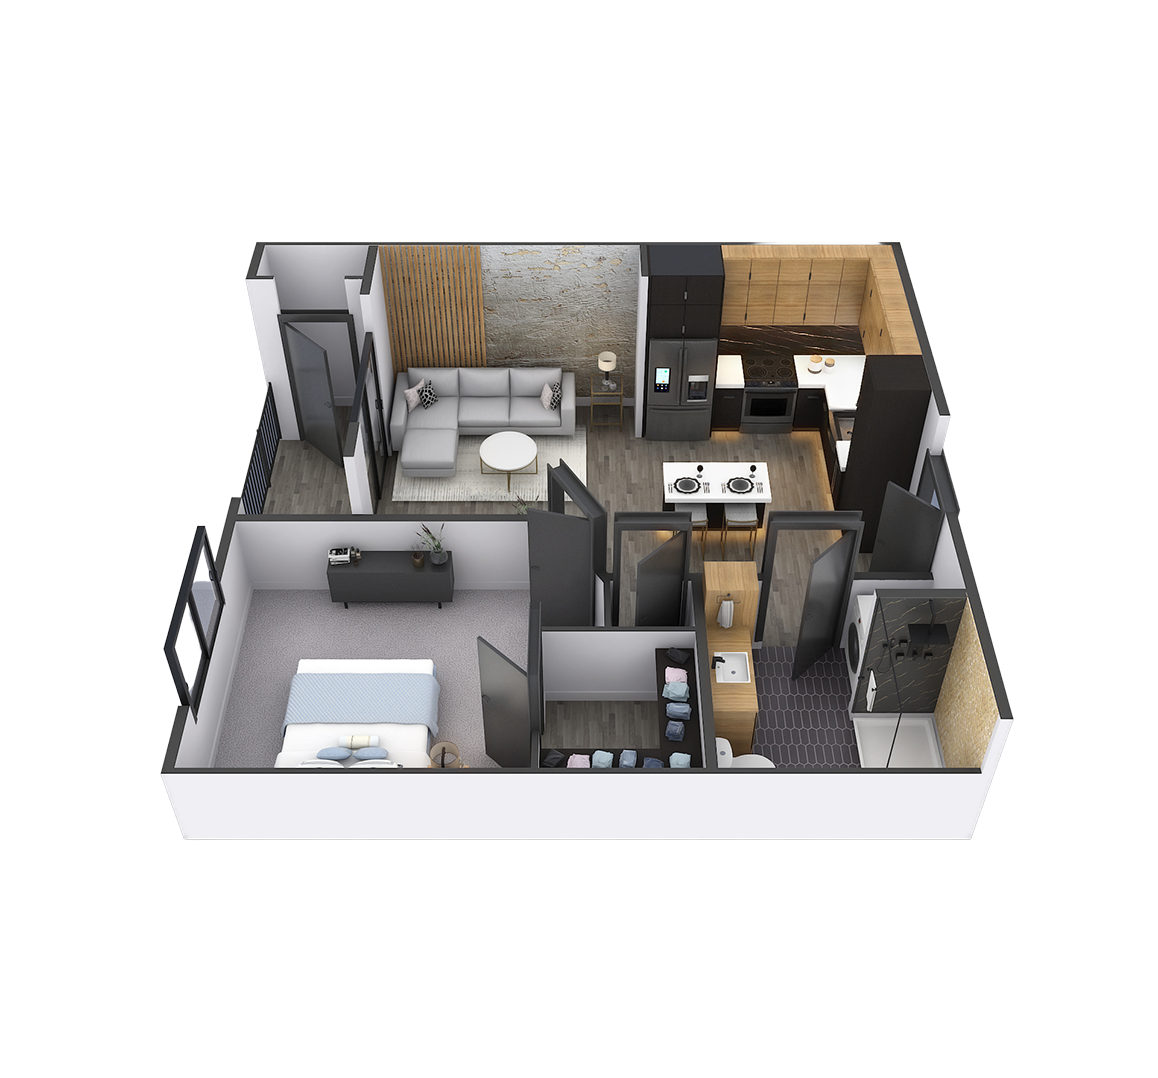
A1
1 Bedroom
720 sq ft
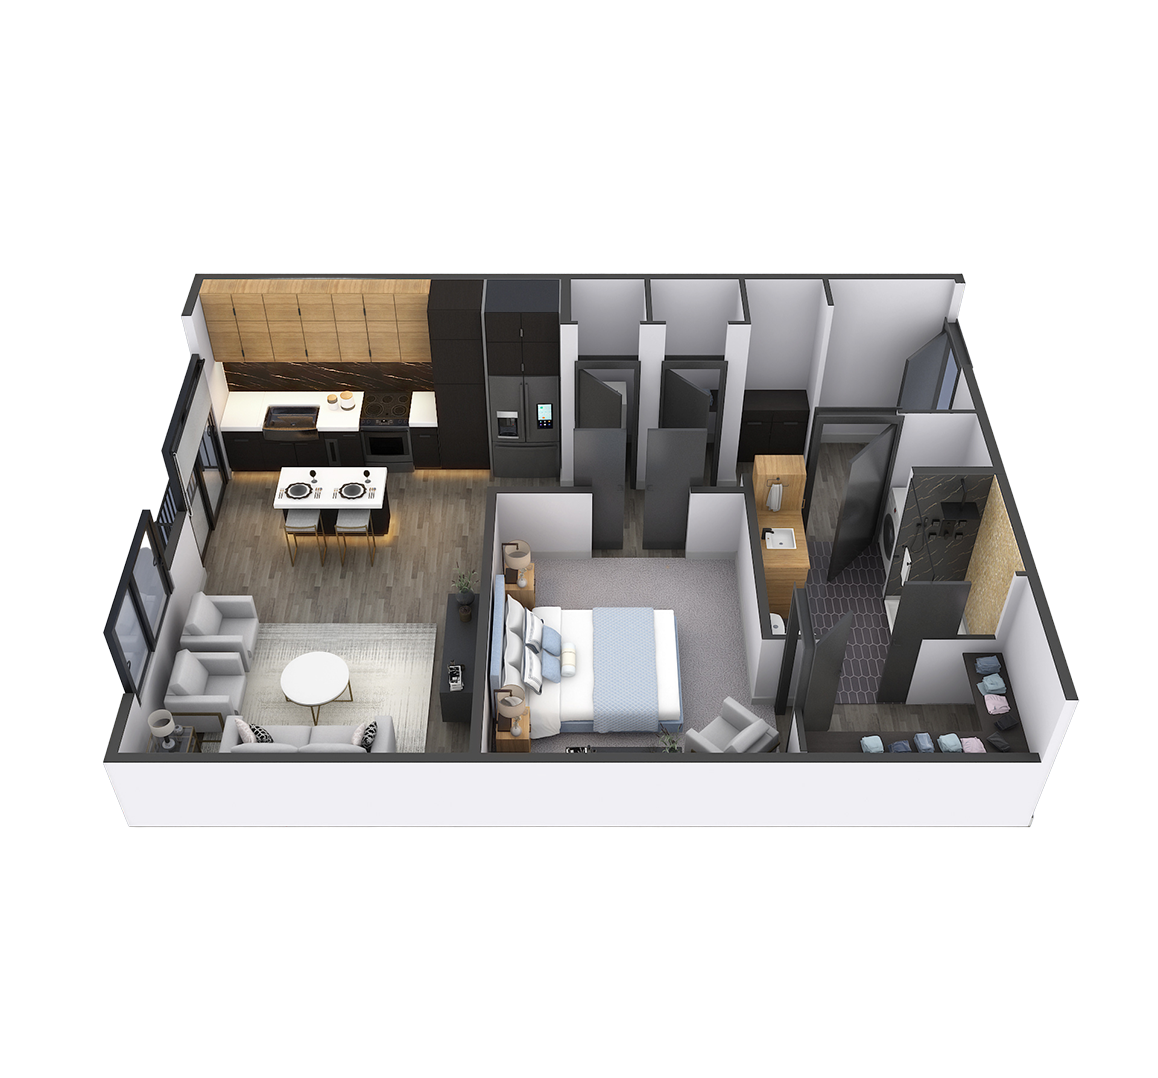
A2
1 Bedroom
752 sq ft
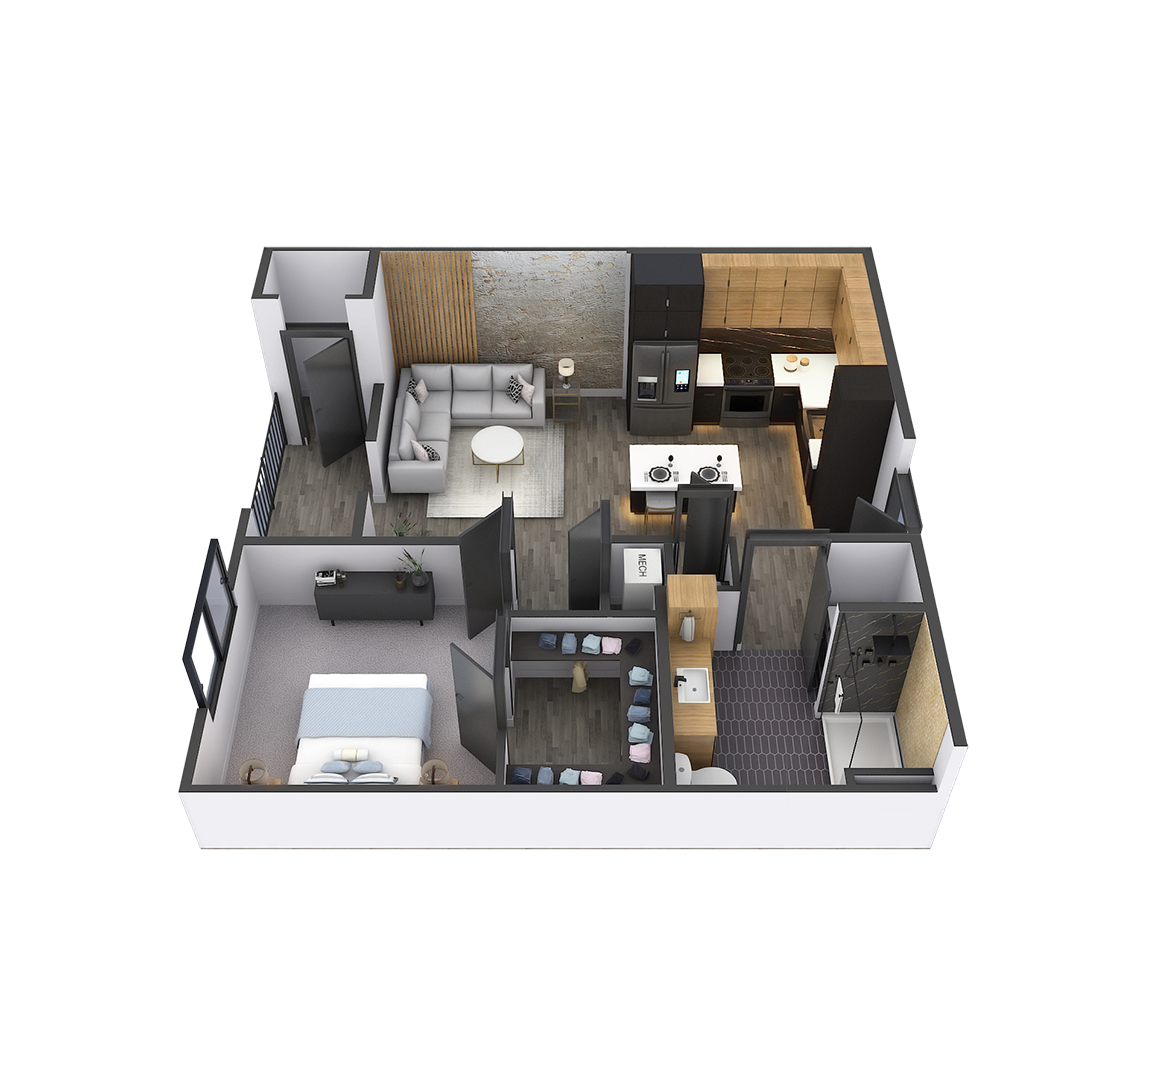
A3
1 Bedroom
780 sq ft
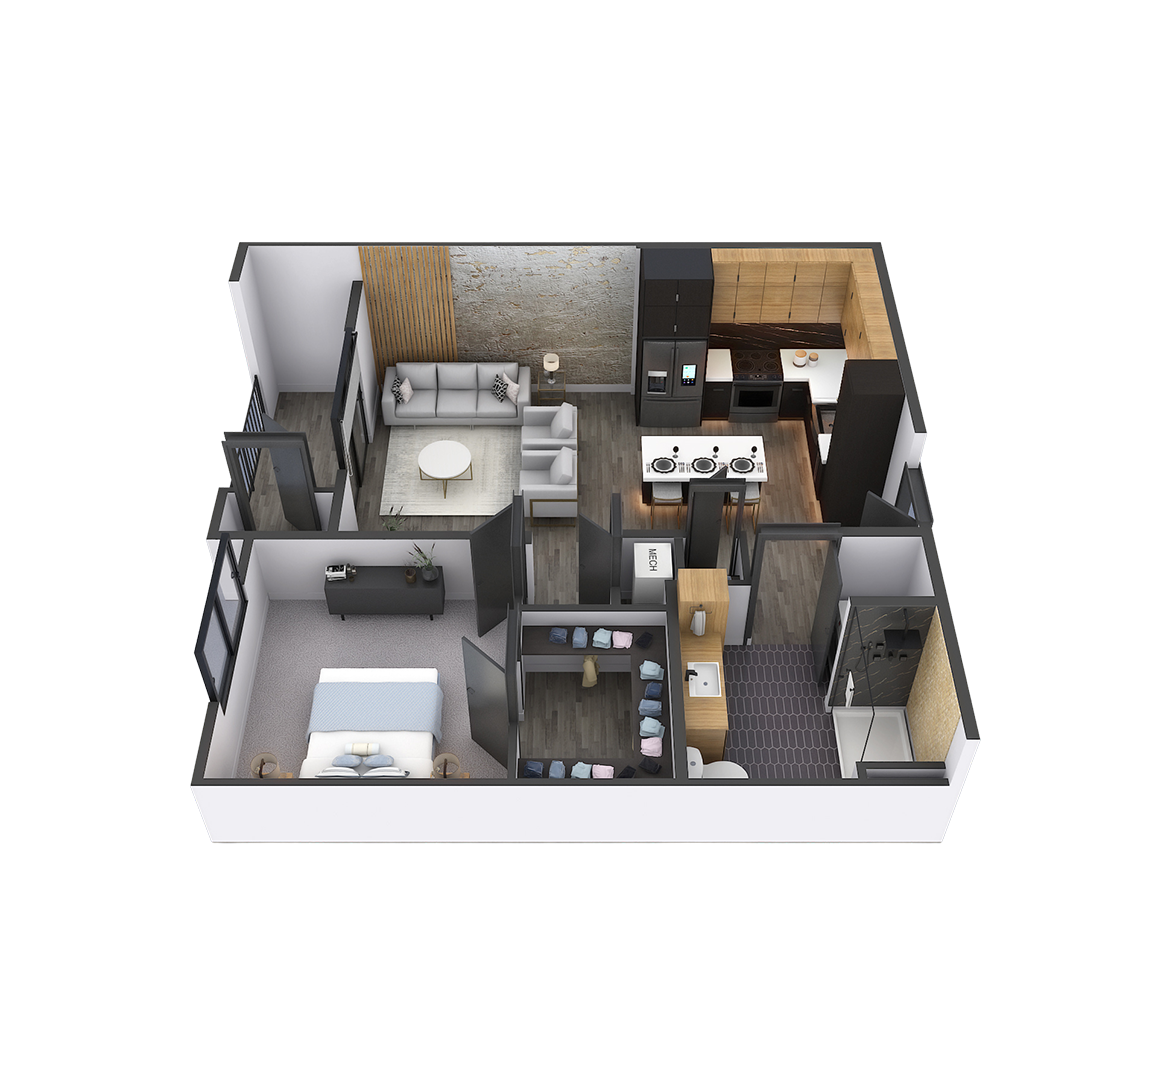
A4
1 Bedroom
804 sq ft
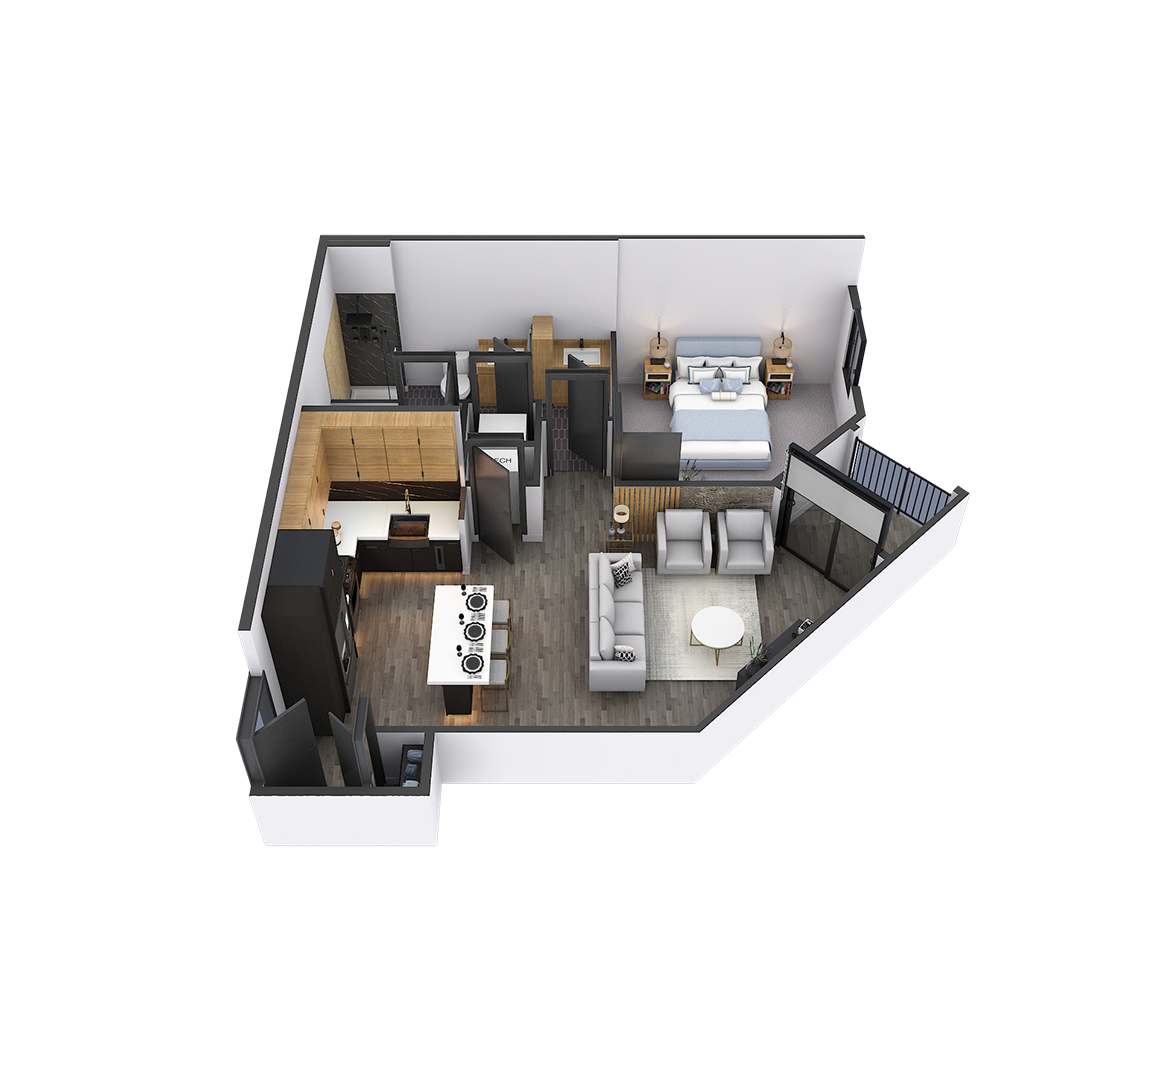
A5
1 Bedroom
828 sq ft
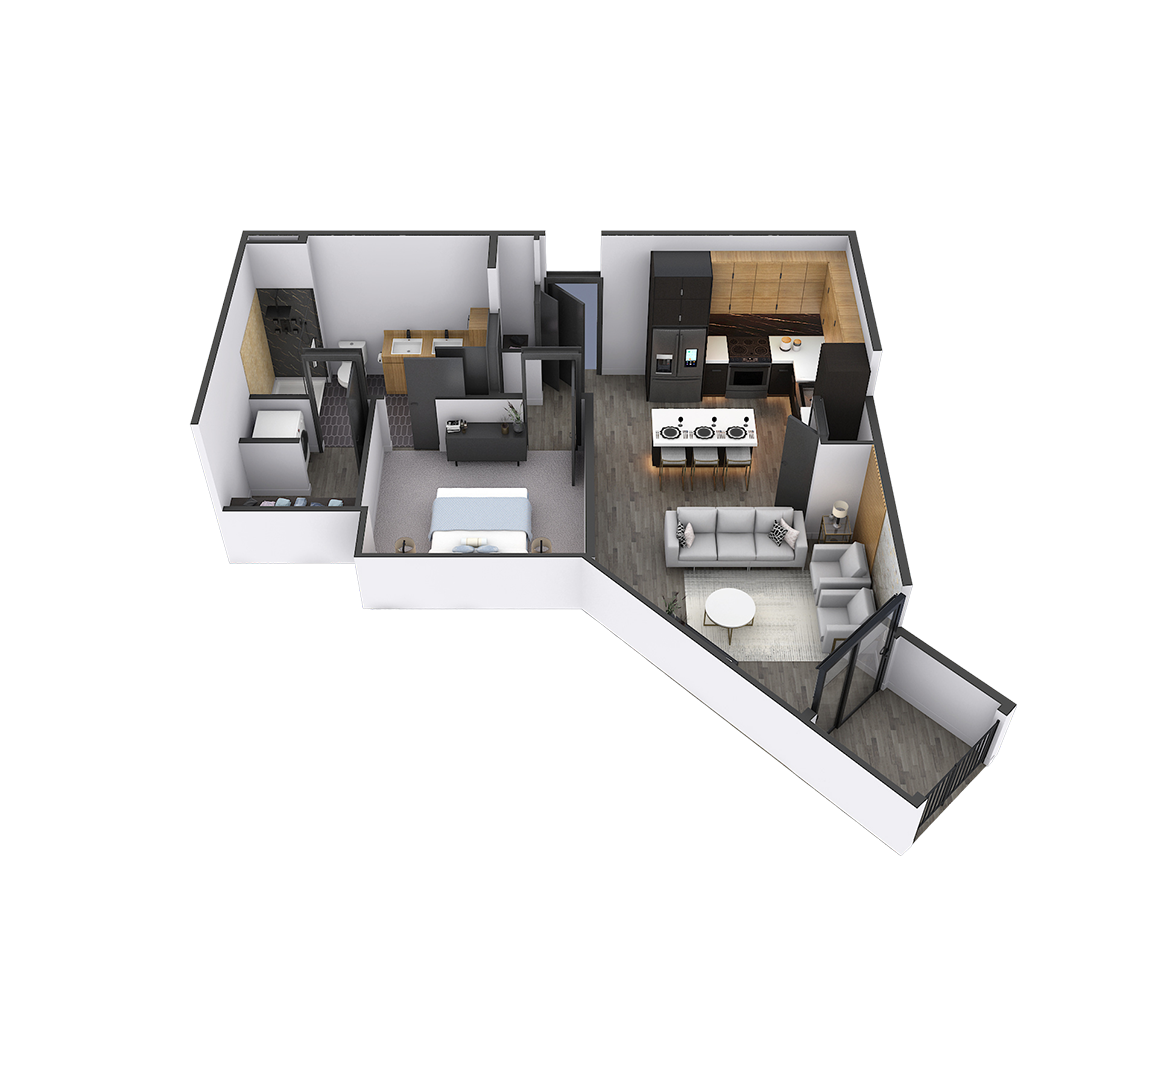
A6
1 Bedroom
856 sq ft
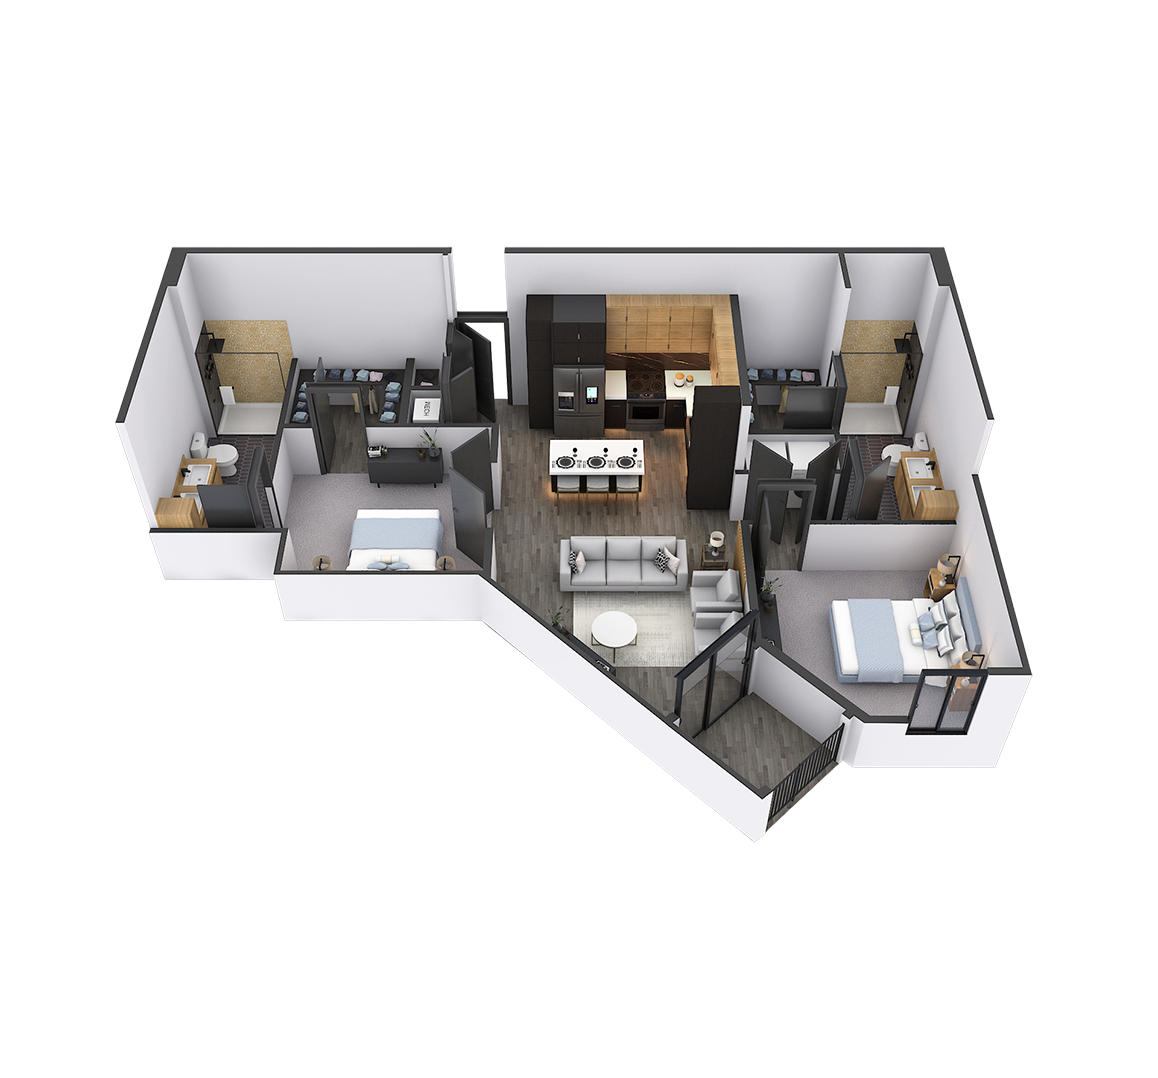
B1
2 Bedroom
1,048 sq ft
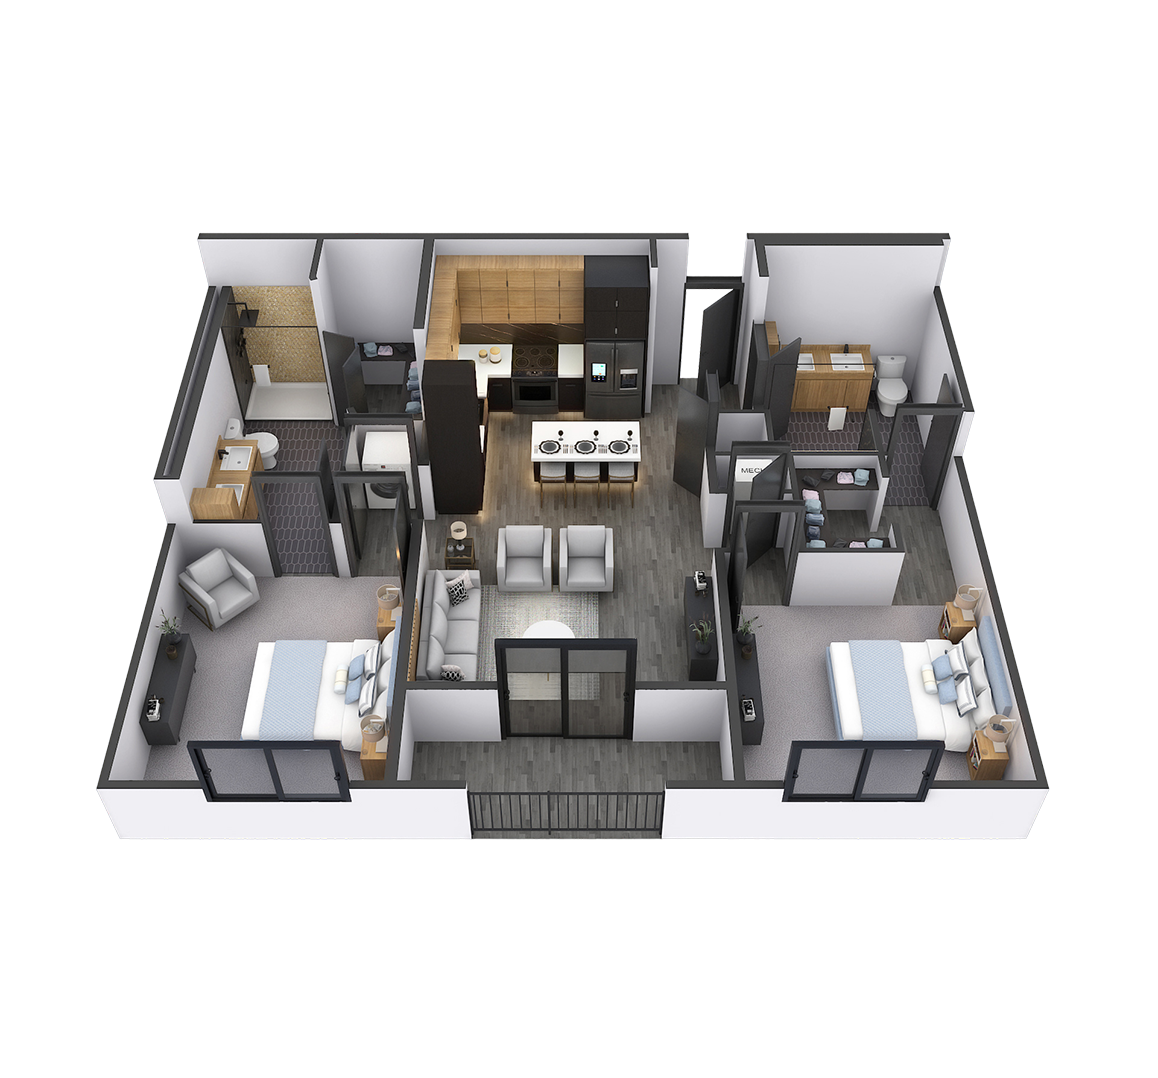
B2
2 Bedroom
1,120 sq ft